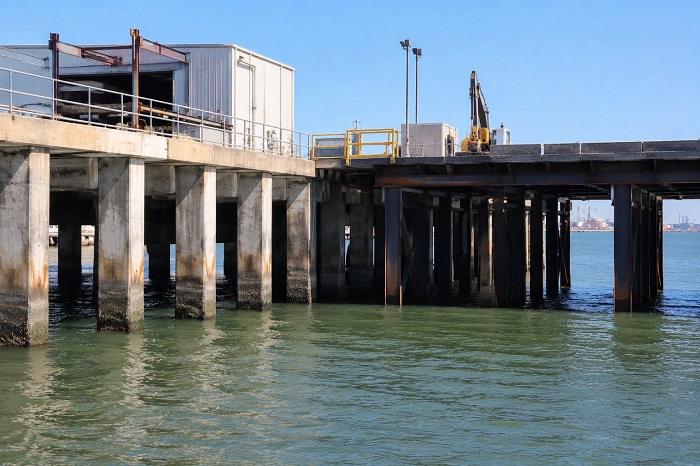
Choosing a support system for a waterfront structure requires more than comparing steel and concrete as separate materials. The decision depends on the load the foundation must carry, the depth needed to reach suitable bearing conditions, the exposure of the site, construction access, and the type of structure planned above the supports. Steel H-piles and concrete supports can both be used for demanding waterfront work, but they solve different combinations of site and structural requirements.
Before comparing the two systems, property owners can review the piling options here and identify which details must be confirmed during a site assessment. The useful comparison is not based on appearance or the lowest starting price. It is based on how the complete foundation will perform under the expected loads and environmental conditions.


Steel H-piles are positioned for structures that require high load-bearing capacity across demanding soil and structural conditions. Concrete supports are associated with strength, durability, and aggressive coastal exposure. Neither description is enough on its own. The final choice still depends on foundation depth, connection details, equipment access, water depth, soil bearing capacity, and the structure that the supports must carry.
How steel H-piles and concrete supports differ
Steel H-piles are structural steel sections installed to support high-load waterfront systems. They are suitable for projects where the foundation must transfer substantial loads through difficult soil conditions. Their use must be evaluated together with the planned structure, required penetration depth, installation method, and the equipment needed to reach the working area.
Concrete supports are used where strength and resistance to aggressive coastal conditions are major priorities. They may be considered for bulkheads, seawalls, piers, docks, and other waterfront foundations that require a substantial support system. Their size, handling requirements, installation depth, and connection to the upper structure must all be defined as part of the project scope.
The difference between the two options is therefore broader than material type. Steel H-piles and concrete supports must be compared as complete structural systems. A proposal that names only the support material but does not explain depth, load, access, connections, or installation conditions does not provide enough information for a reliable decision.
Load requirements come before material selection
The first question is what the foundation must support. A small private waterfront structure and a commercial marina do not place the same demand on piles or supports. The project may need to carry pedestrian traffic, boats, equipment, retained soil, structural framing, or a combination of these loads.
Steel H-piles are positioned for high-load applications. Concrete supports are also intended for demanding structures where strength is a leading criterion. To compare them correctly, both alternatives must be calculated for the same structure, dimensions, use, and site conditions. Comparing a lightly loaded steel option with a more substantial concrete design would not produce a meaningful result.
- Structure type – Identify whether the supports will serve a pier, dock, boardwalk, bulkhead, seawall, boat lift, marina, or another waterfront structure.
- Expected use – Define whether the project is private, residential, public, marina-related, or commercial.
- Permanent loads – Include the weight of framing, decking, walls, equipment, and other fixed components.
- Operating loads – Account for people, boats, traffic, equipment, retained soil, and other demands connected with the intended use.
- Foundation depth – Determine how far the supports must extend to reach suitable bearing conditions.
- Connection requirements – Specify how the piles or supports will connect to the framing, wall, deck, or upper structure.
Soil and bottom conditions affect both options
Soil bearing capacity is one of the main factors listed for piling installation. The foundation must reach a depth where it can support the required load. That depth cannot be selected from material preference alone. It depends on the actual ground and bottom conditions at the property.
Steel H-piles may be considered where demanding soil conditions and high structural loads must be addressed together. Concrete supports also require a depth and installation method matched to the site. Their handling and placement must be included in the construction plan from the beginning.
Water depth also affects the work. The contractor must determine whether equipment can operate from the shoreline, from a temporary platform, or from the water. Access limitations can influence mobilization, installation sequence, equipment selection, and the practical suitability of each support system.
Coastal exposure changes the comparison
Concrete supports are positioned for aggressive coastal environments where durability is an important project criterion. Steel H-piles are positioned for high-load structures and demanding soil conditions. A coastal site may require both high capacity and strong resistance to environmental exposure, so neither factor should be reviewed separately.
The site assessment should document whether the property is exposed to saltwater, brackish water, open coastal conditions, waves, changing water levels, or a more sheltered environment. The same support system should not automatically be used for every lake, river, bay, canal, or coastal property.
Exposure also affects the connections and the structure above the supports. The foundation, framing, fastening points, and transitions between materials must be evaluated as one system. Selecting a durable support does not remove the need to inspect the remaining structural components.
Construction access may limit the available method
Installation equipment needs enough room to reach and work at the planned pile locations. Narrow side yards, steep slopes, landscaping, existing docks, overhead restrictions, water depth, and neighboring structures can all affect access. The project may require work from shore or from water, and that difference can change the installation plan.
Steel H-piles require equipment capable of installing the selected sections to the required depth. Concrete supports require handling and installation arrangements suitable for their size and weight. These requirements should be reviewed before the material is approved, not after the foundation design has already been selected.
A lower material price does not automatically result in a lower project cost if the site requires more difficult mobilization or installation. The estimate must include the complete scope needed to place and connect the supports at the actual property.
How to interpret the published starting prices
The piling service page lists treated wood piles, steel H-piles, helical piles, concrete supports, and metal piling. It also provides starting references for some categories. Wood piling starts at $150 per pile, while metal piling starts at $200 per unit on the main service page. The FAQ also lists several pile types from $150 per linear foot.
These figures are starting references, not a final comparison between steel H-piles and concrete supports. A project estimate can change according to the number of supports, their length, penetration depth, water depth, soil conditions, required equipment, access from shore or water, connections, removal work, and the structure being supported.
For a fair comparison, both proposals should use the same project assumptions. Each estimate should include the complete foundation required to carry the same load at the same site. Comparing only the unit price of steel and concrete would leave out the installation and structural requirements that determine the actual scope.
What a complete proposal should explain
- Define the finished structure – State what will be built and how the property owner intends to use it.
- Identify the design loads – List the structural, operational, boat, pedestrian, soil, and equipment loads that apply.
- Describe the site conditions – Include water depth, soil bearing conditions, exposure, access, slopes, and nearby structures.
- Specify the support system – Name the pile or support type, approximate number, planned depth, and installation method.
- Explain the connections – Show how the supports will connect to the framing, wall, deck, or other structural components.
- Clarify the included work – Separate installation, removal, repair, mobilization, materials, equipment, and site restoration.
This structure makes it easier to compare steel H-piles and concrete supports without reducing the decision to a single material characteristic. It also helps identify whether two bids describe the same finished result or different levels of foundation work.
Maintenance should include the complete foundation
Maintenance planning does not end with the visible surface. The supports, framing, connections, alignment, settlement, and shoreline transitions should remain accessible for inspection. Any signs of movement, deterioration, loose connections, or changes around the foundation should be reviewed before they develop into a larger structural problem.
Steel H-piles and concrete supports have different material characteristics, but both remain part of a larger assembly. The condition of the upper structure, fasteners, beams, walls, decking, and adjacent shoreline can affect the performance of the foundation. A material described as durable still requires the overall structure to be inspected.
Repairability should also be discussed before construction. The owner should understand which components can be repaired individually and what conditions could require more extensive replacement. This is especially relevant for existing waterfront structures where new supports may need to connect to older framing or foundations.
Matching the support system to the project
Steel H-piles may be suitable when high load-bearing capacity and demanding soil conditions are central to the project. Concrete supports may be suitable when maximum strength and aggressive coastal exposure are leading concerns. The final choice should be based on the combination of load, soil, depth, exposure, access, structure type, and installation requirements.
The service information also distinguishes between different pile types and project uses. Treated wood piles are associated with private piers and docks on freshwater lakes and rivers. Steel H-piles are associated with high-load structures. Helical piles are positioned for sensitive sites where impact installation is unsuitable. Concrete supports are positioned for demanding waterfront foundations and aggressive coastal environments.
These distinctions help narrow the options, but they do not replace the site review. A property may have load requirements that favor steel, exposure conditions that favor concrete, or access limitations that affect both. The selected system must satisfy all of the relevant conditions together.
Preparing for the site assessment
Before requesting an estimate, the property owner should prepare the location, photographs, approximate dimensions, water depth if known, a description of the existing structure, and the intended use of the proposed work. It is also useful to identify access restrictions, visible settlement, damaged supports, shoreline changes, and any equipment or boat loads connected with the project.
Steel H-piles and concrete supports should then be compared using the same required outcome. The review should confirm the load-bearing demand, soil and bottom conditions, aggressive coastal exposure where applicable, required foundation depth, construction access, and the type of waterfront structure.
A reliable decision does not come from naming a universal winner. It comes from defining the property conditions accurately and selecting the support system that can meet those conditions as part of a complete waterfront foundation.